Sitara On The Pond Lake Country
Home | Property Details

Sitara Condo Details

Property Details

1 Bedrooms
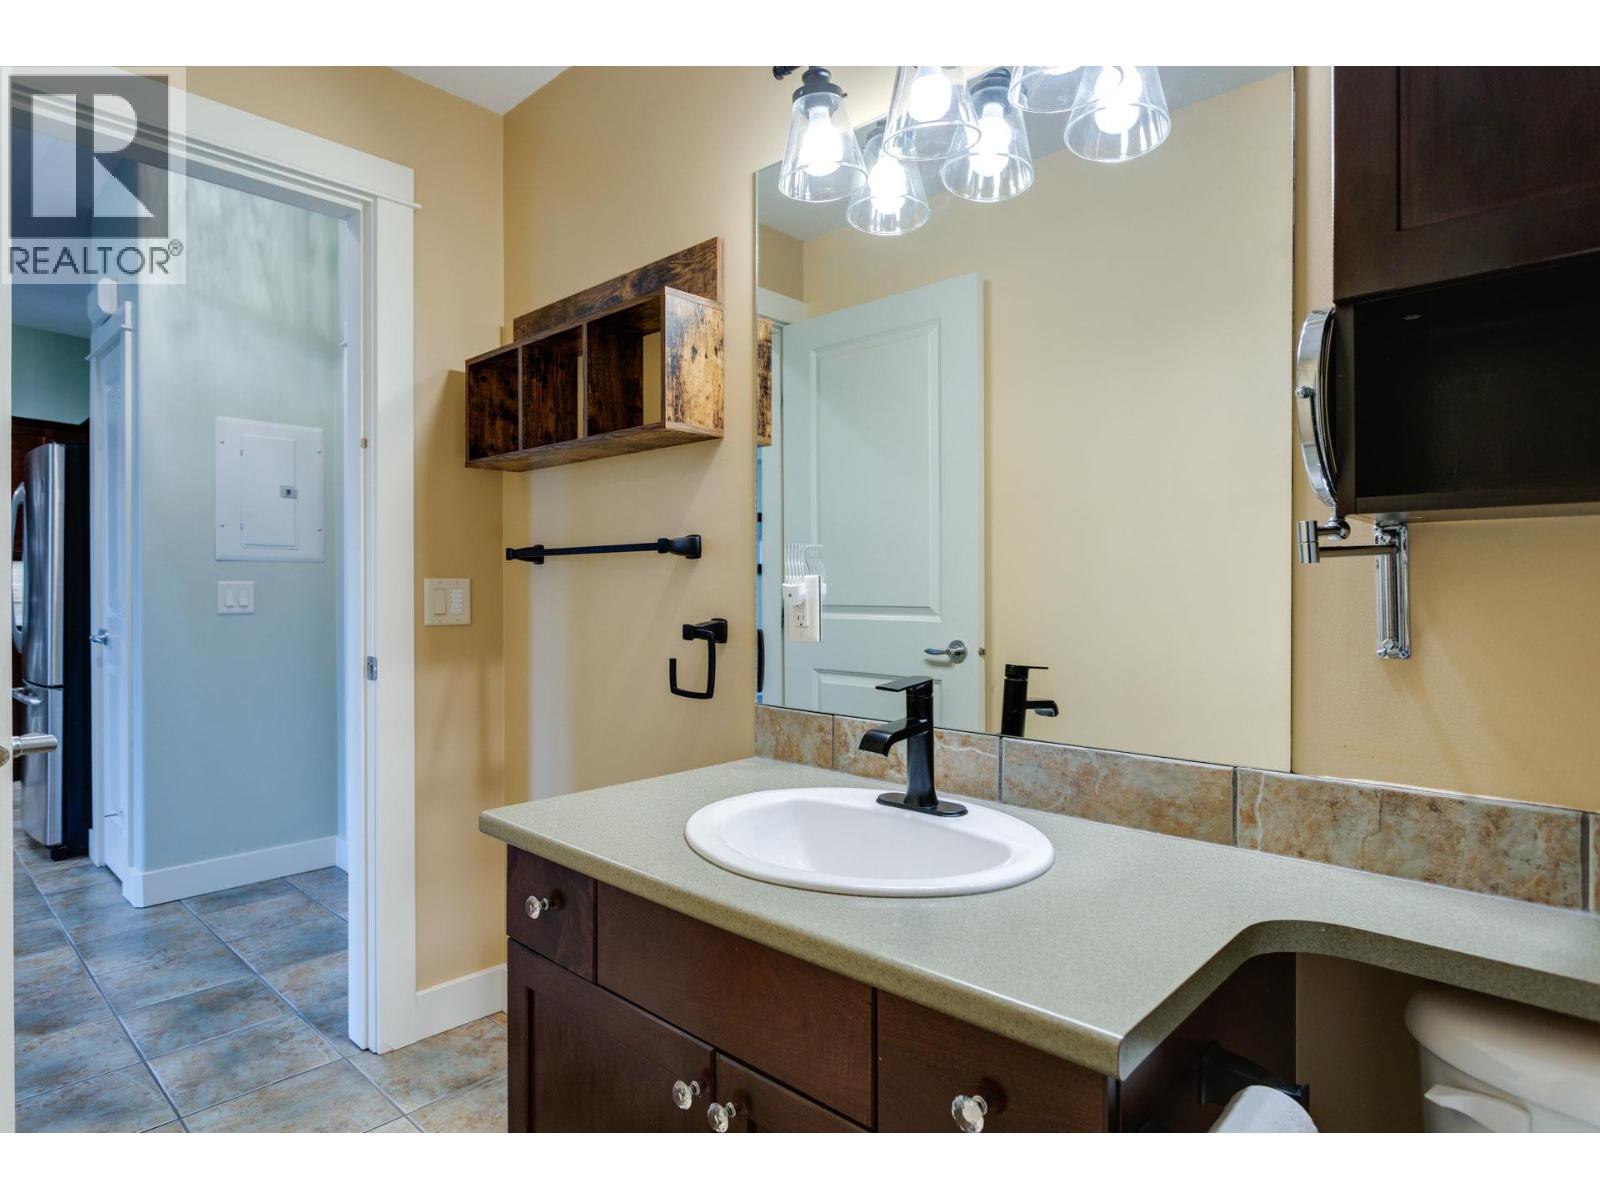
1 Bathrooms
Property Type:
Single Family
Building Type:
Apartment
Maintenance Fee:
$ 419.35
Fee Paid:
Monthly
Title:
Strata
Finished Area:
820 sqft
Built in:
2007
Total Parking Spaces:
1
Courtesy of:
MLS
Listing ID:
10404119

Property Details

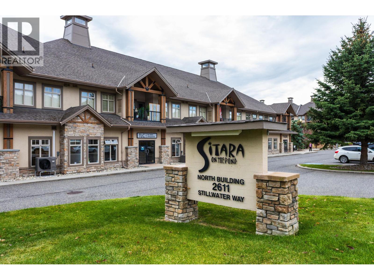
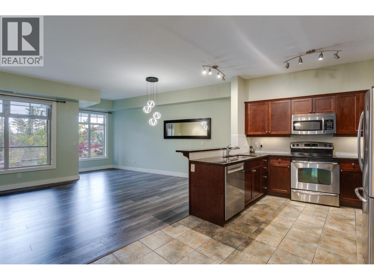
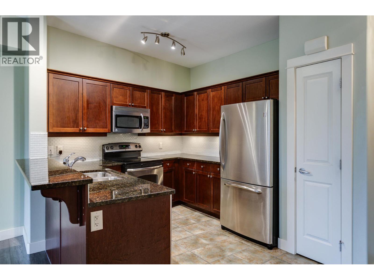
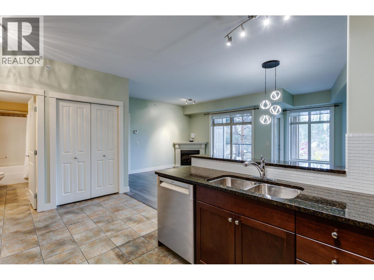
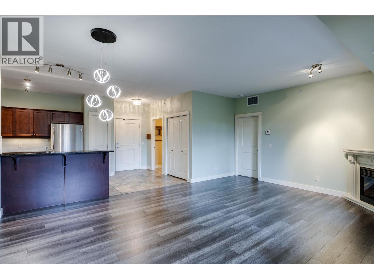
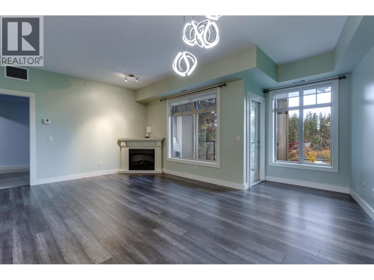
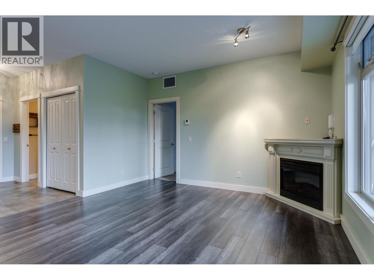
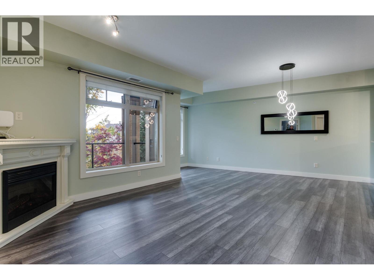
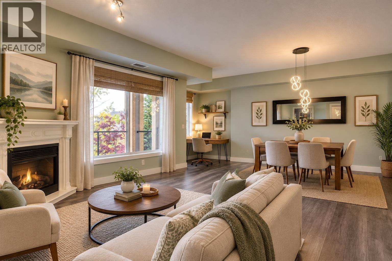
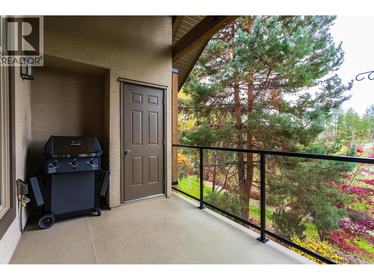
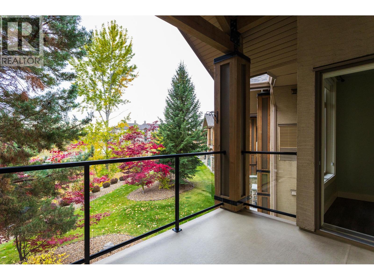
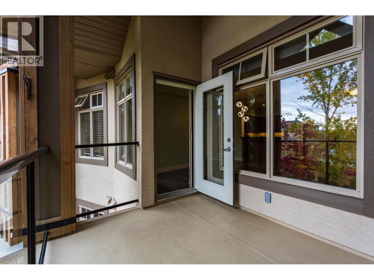
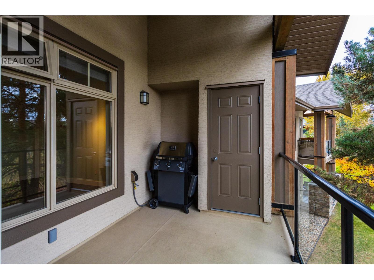
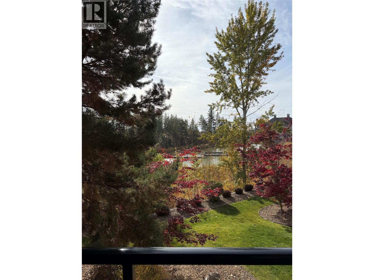
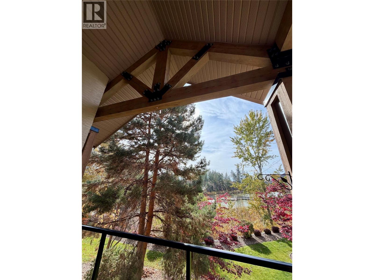
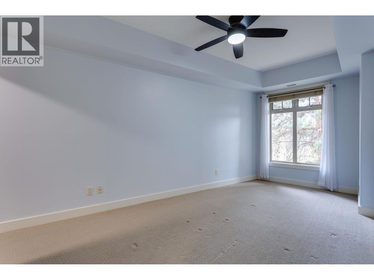
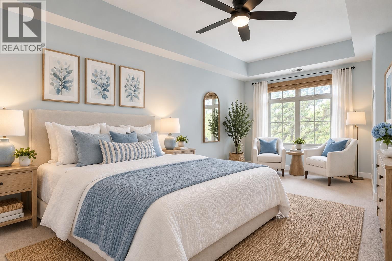
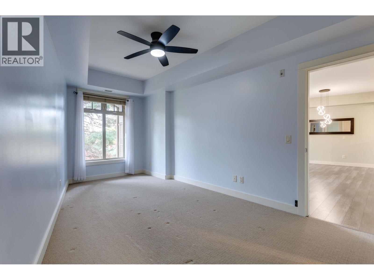
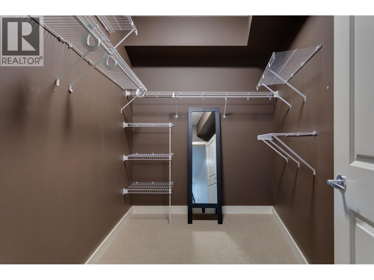
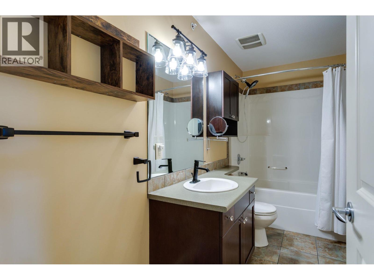
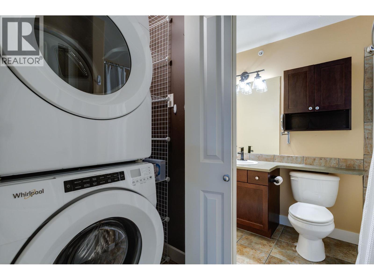
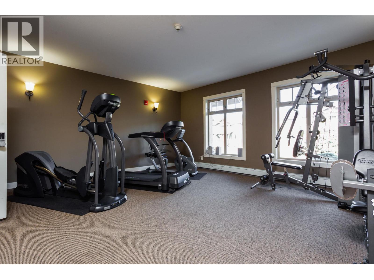
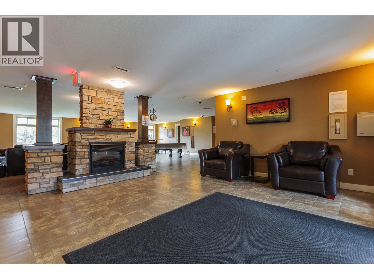
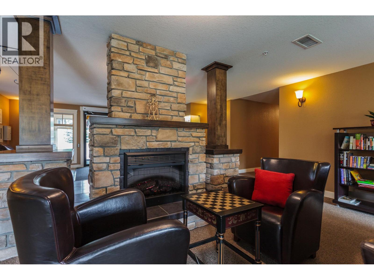
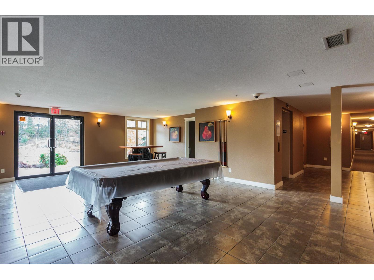
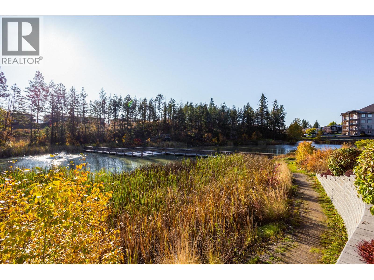
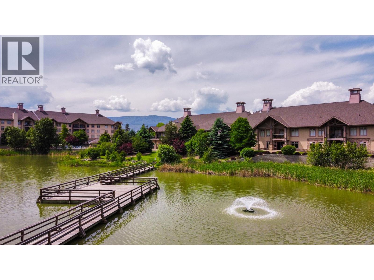
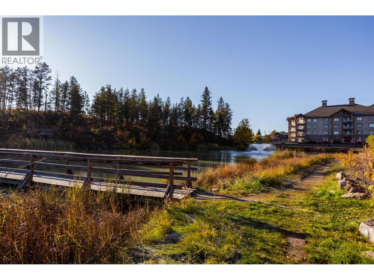
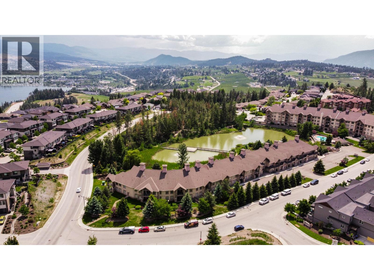
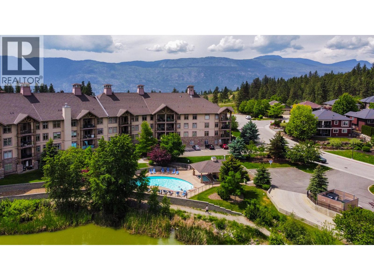
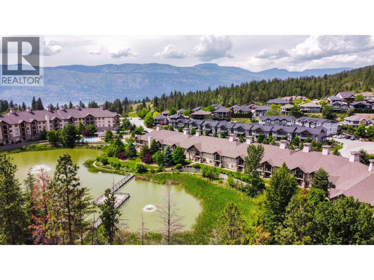
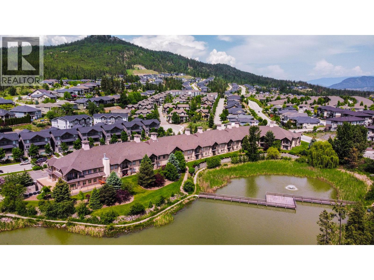
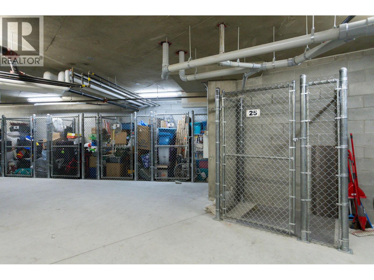
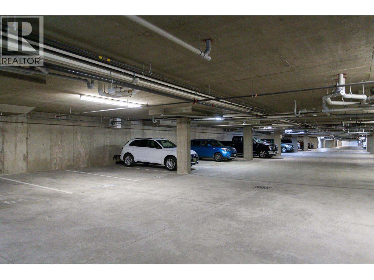
TOP FLOOR LIVING WITH BEAUTIFUL POND VIEWS! Welcome to Sitara on the Pond, where peaceful surroundings and resort style amenities create the perfect Okanagan lifestyle. From the moment you enter, large, bright windows draw your attention to the picturesque pond views, filling the home with natural light and creating an inviting atmosphere. This impeccably maintained 1 bedroom, 1 bathroom condo offers a thoughtfully designed floor plan with a versatile space ideal for a home office. The kitchen features granite countertops and under-cabinet lighting, while quality UV blinds add comfort throughout. The highlight is the generous vaulted, covered patio overlooking the tranquil pond creating a wonderful place to enjoy your morning coffee, entertain friends, or simply relax and take in the views. Enjoy the convenience of in-suite laundry, secure underground parking, and a private storage locker. This well maintained, secure building offers a fitness room conveniently located on the same floor, an outdoor swimming pool, and a hot tub. Surrounded by scenic walking and hiking trails, this location is ideal for those who appreciate nature and an active lifestyle. Pet friendly with restrictions. Whether you’re a first time buyer, downsizing, or looking for an easy care Okanagan retreat, this lovely home is sure to impress. Vacant and ready for quick possession! One dog or two cats allowed with size restrictions. (id:56537)


Contact the Sitara expert Don Rae 250-864-7337

$395,000

2611 Stillwater Way Unit# 219 Lake Country V4V2R3

Agent Contact:

Don Rae
250-864-7337
Royal LePage Kelowna
Lake Country Office

Send Enquiry

Details

Amenities Nearby : -
Access : -
Appliances Inc : -
Community Features : -
Features : -
Structures : -
Total Parking Spaces : 1
View : -
Waterfront : -
Zoning Type : -

Building

Architecture Style : -
Bathrooms (Partial) : 0
Cooling : Central air conditioning
Fire Protection : -
Fireplace Fuel : Unknown
Fireplace Type : Decorative
Floor Space : -
Flooring : -
Foundation Type : -
Heating Fuel : -
Heating Type : Forced air
Roof Style : -
Roofing Material : -
Sewer : Municipal sewage system
Utility Water : Municipal water

Basement

Type : -
Development : -
Features : -

Land

Landscape Features : -

Rooms

4pc Bathroom
: 4' x 11'6''
Dining room
: 9'3'' x 11'
Foyer
: 4'9'' x 9'10''
Kitchen
: 11'6'' x 9'10''
Living room
: 11'6'' x 11'
Other
: 8' x 12'
Other
: 9'8'' x 6'
Primary Bedroom
: 17'6'' x 9'6''

Data from sources believed reliable but should not be relied upon without verification. All measurements are approximate.
This site nor its owners, REALTOR® or Brokerage assume any responsibility for the accuracy of its content. You are strongly advised to perform your due diligence. Use of this site is bound by the Website Terms of Use. The term REALTOR® used under license from CREA.

Don Rae REALTOR® - Royal LePage 5-10058 Hwy 97 Lake Country, BC Direct: (250) 864-7337 Office: (250) 766-3300